
Cromwell Pointe Estates Home
$585,000
Gig Harbor Area Residential
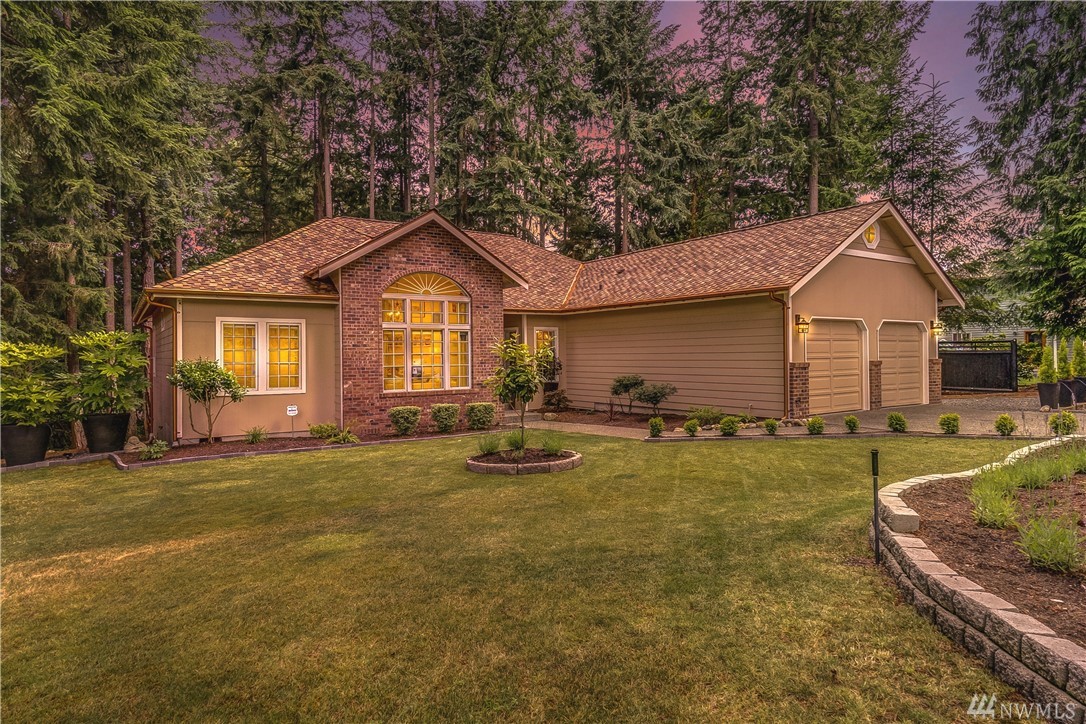
Located on a .477 acre lot in the desirable Cromwell Pointe Estates w/community beach access. Quality updated open floor plan smart home with vaulted ceilings, floor to ceiling windows, new 50-year luxury CertainTeed Presidential roof with Euro copper gutters, tiled chef’s kitchen with Thermador appliances, Rinnai on-demand tankless water heater, and Carrier Infinity efficient heat pump. Giant master suite with custom paneling, large multi-jet glass sauna shower with an oversized garden tub.
Beds
3
Baths
2.5
SqFt
1941
Acres
0.48


About The Property
Architecture: NW Contemporary
Construction: Standard Frame
Exterior: Brick, Cement, Planked Wood Products
Foundation: Poured Concrete
Roof: Composition
Style: 1 Story
Year Built: 1990
Construction: Standard Frame
Exterior: Brick, Cement, Planked Wood Products
Foundation: Poured Concrete
Roof: Composition
Style: 1 Story
Year Built: 1990
Appliances Included: Dishwasher, Double Oven, Dryer, Microwave, Range/Oven, Refrigerator, Washer
Basement: None
Dining Room Location: Main Level
Family Room Location: Main Level
Flooring: Ceramic Tile, Hardwood, Wall to Wall Carpet
Heating Cooling Type: Central A/C, Forced Air, Heat Pump, Tankless Water Heater
Interior Features: Bath Off Master, Built-In Vacuum, Ceiling Fan(s), Dbl Pane/Storm Windw, Dining Room, French Doors, Security System, Skylights, Vaulted Ceilings, Walk-in Closet
Kitchen w/Eating Space Location: Main Level
Living Room Location: Main Level
Master Bedroom Location: Main Level
Utility Room Location: Main Level
Basement: None
Dining Room Location: Main Level
Family Room Location: Main Level
Flooring: Ceramic Tile, Hardwood, Wall to Wall Carpet
Heating Cooling Type: Central A/C, Forced Air, Heat Pump, Tankless Water Heater
Interior Features: Bath Off Master, Built-In Vacuum, Ceiling Fan(s), Dbl Pane/Storm Windw, Dining Room, French Doors, Security System, Skylights, Vaulted Ceilings, Walk-in Closet
Kitchen w/Eating Space Location: Main Level
Living Room Location: Main Level
Master Bedroom Location: Main Level
Utility Room Location: Main Level
Property Type: Single family home
HOA Dues: 40
Lot SqFt: 20,777
Building Condition: Very Good
Building Information: Built On Lot
Community Features: CCRs
Entrance Level: Main Level
Lot Details: Corner Lot, Cul-de-sac, Dead End Street, Paved Street
Lot Topography: Brush: Garden Space, Level, Partial Slope, Wooded
Parking: Garage-Attached
Site Features: Cable TV, Deck, Fenced-Partially, Gas Available, High Speed Internet, Patio, Sprinkler System
HOA Dues: 40
Lot SqFt: 20,777
Building Condition: Very Good
Building Information: Built On Lot
Community Features: CCRs
Entrance Level: Main Level
Lot Details: Corner Lot, Cul-de-sac, Dead End Street, Paved Street
Lot Topography: Brush: Garden Space, Level, Partial Slope, Wooded
Parking: Garage-Attached
Site Features: Cable TV, Deck, Fenced-Partially, Gas Available, High Speed Internet, Patio, Sprinkler System
Energy Source: Electric, Natural Gas
Sewer Type: Septic
Water Source: Public
Sewer Type: Septic
Water Source: Public
Possession: Closing, Negotiable, See Remarks
Potential Terms: Cash Out, Conventional, FHA, VA
Seller Disclosure: Provided
Third Party Approval Required: None
Potential Terms: Cash Out, Conventional, FHA, VA
Seller Disclosure: Provided
Third Party Approval Required: None
School District: Peninsula
Elementary: Artondale Elem
Middle: Kopachuck Mid
High: Gig Harbor High
Elementary: Artondale Elem
Middle: Kopachuck Mid
High: Gig Harbor High
More Information About This Property
Request Info
Let's Talk Now!
TERRY VO
Premier Seattle
Real Estate Broker
#115230
Real Estate Broker
#115230

LOCATION
© TERRY VO. All Rights Reserved. 2017